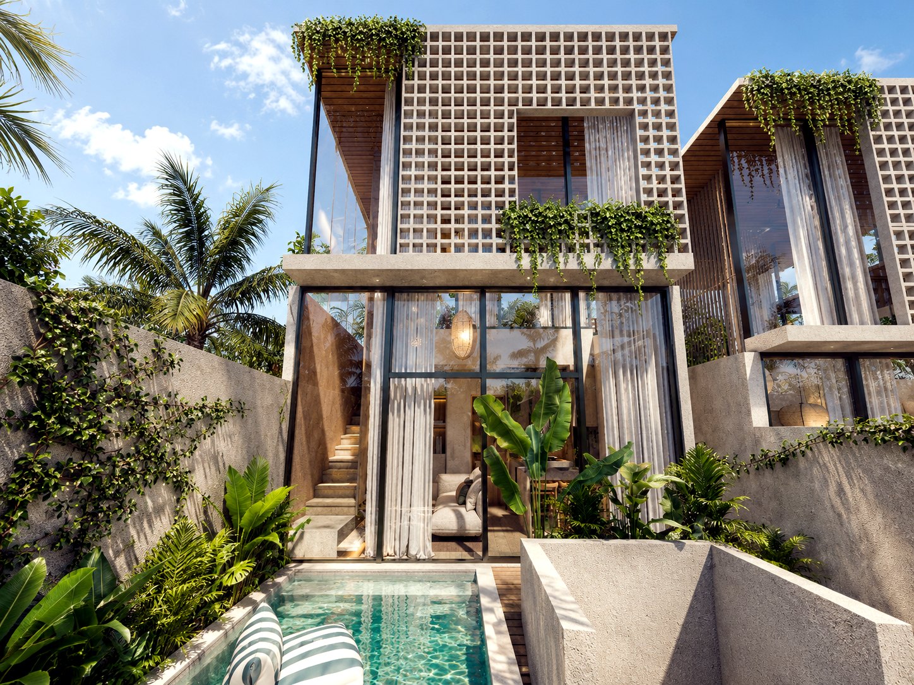
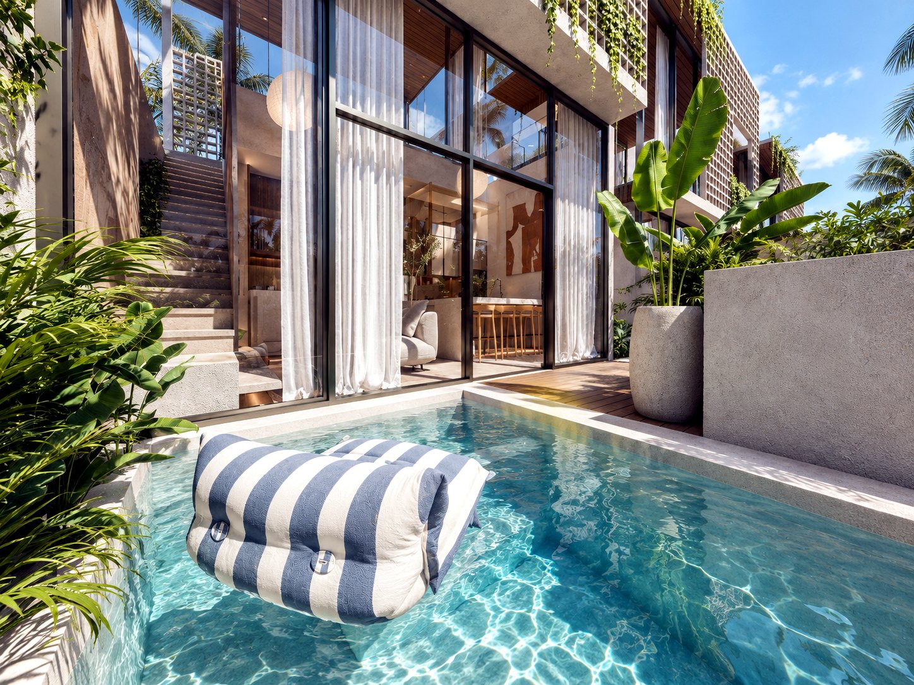
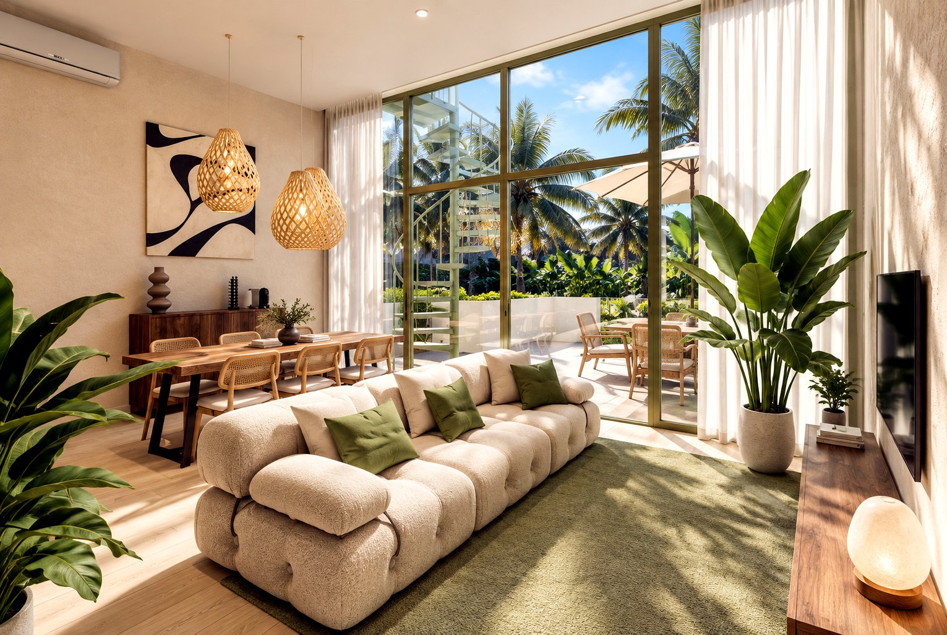
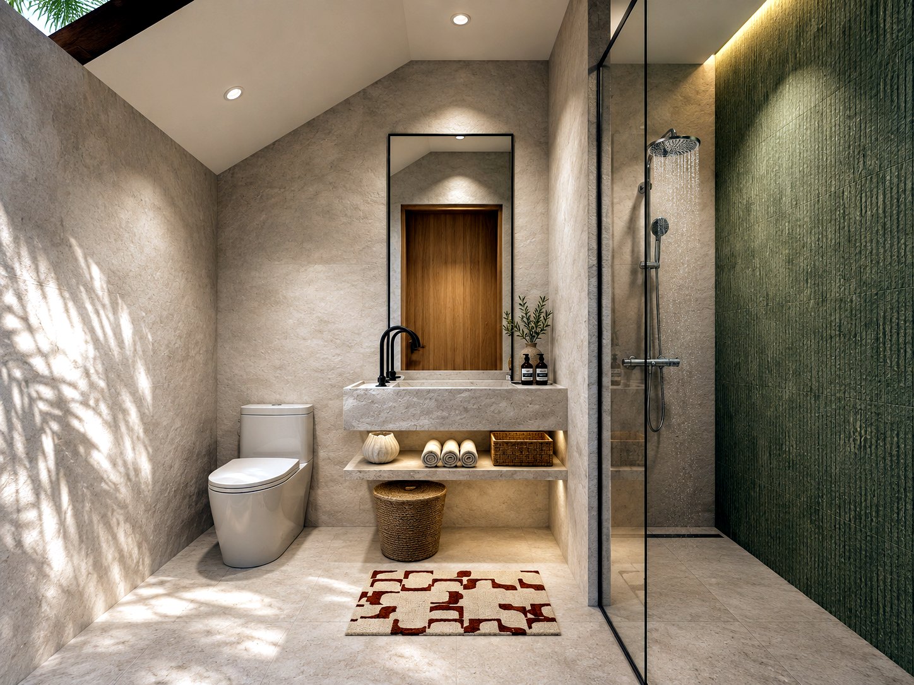
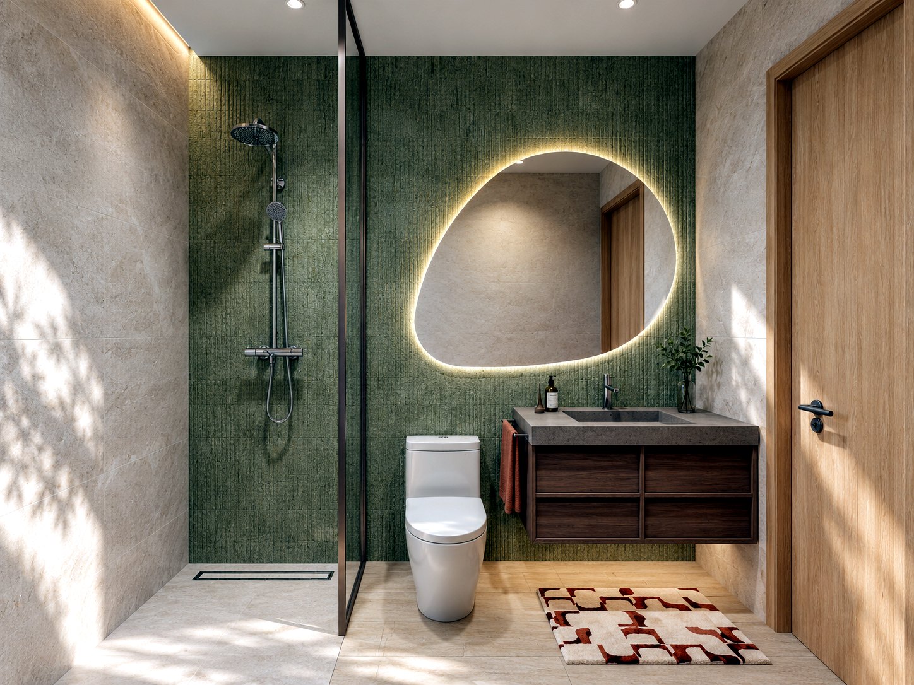
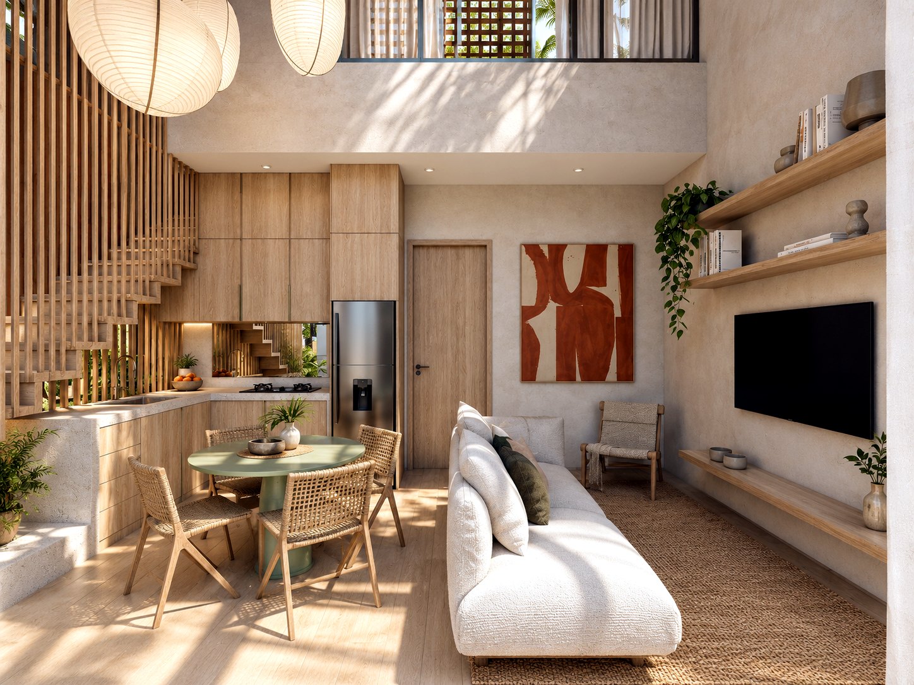
Two floors, double-height living and a lattice-screened facade that keeps the light in and the heat out. Dos plantas, salón de doble altura y una fachada de celosía que deja entrar la luz y mantiene fuera el calor.
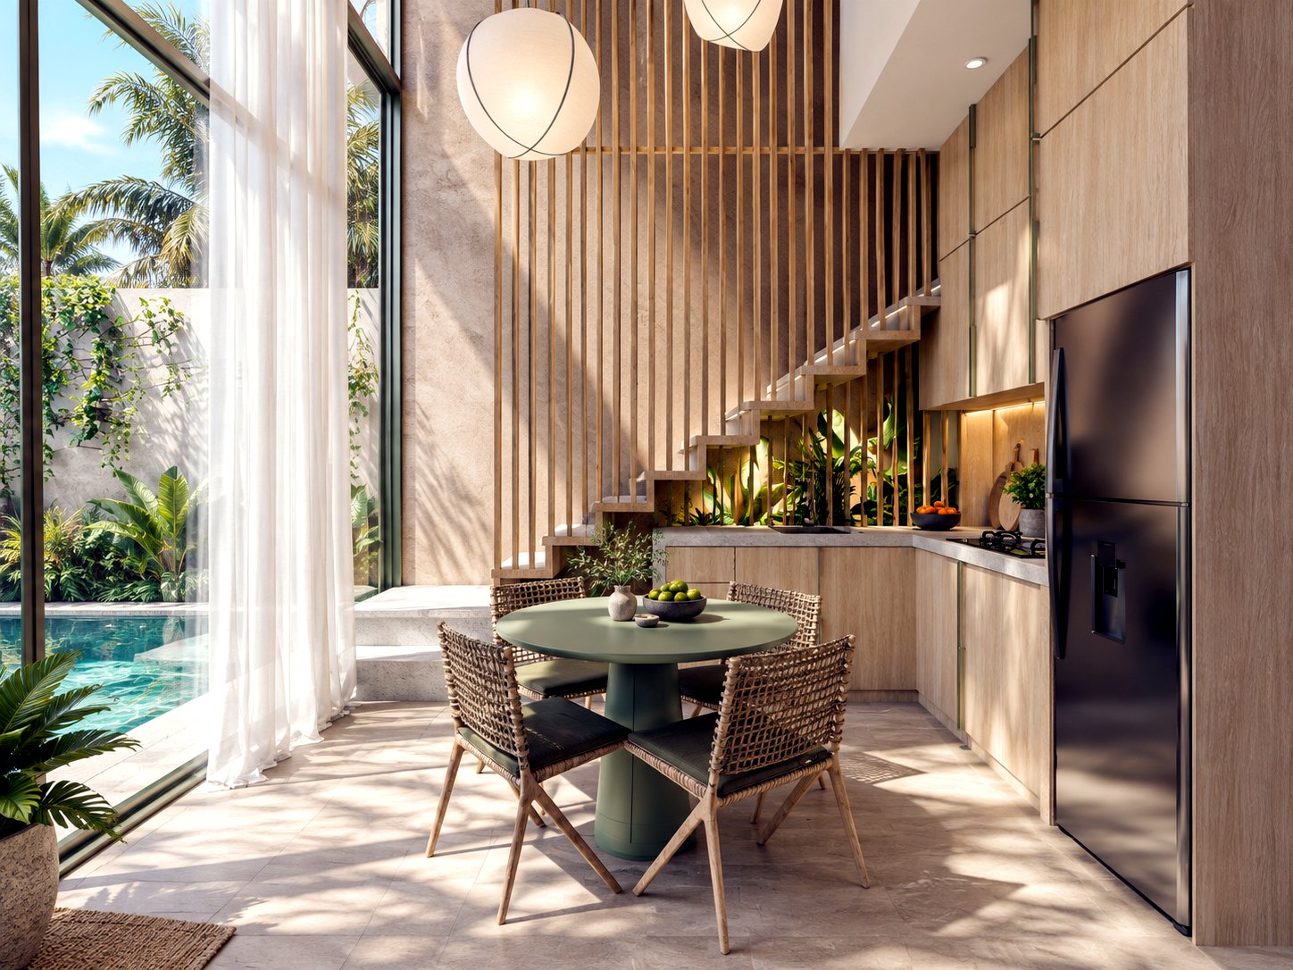
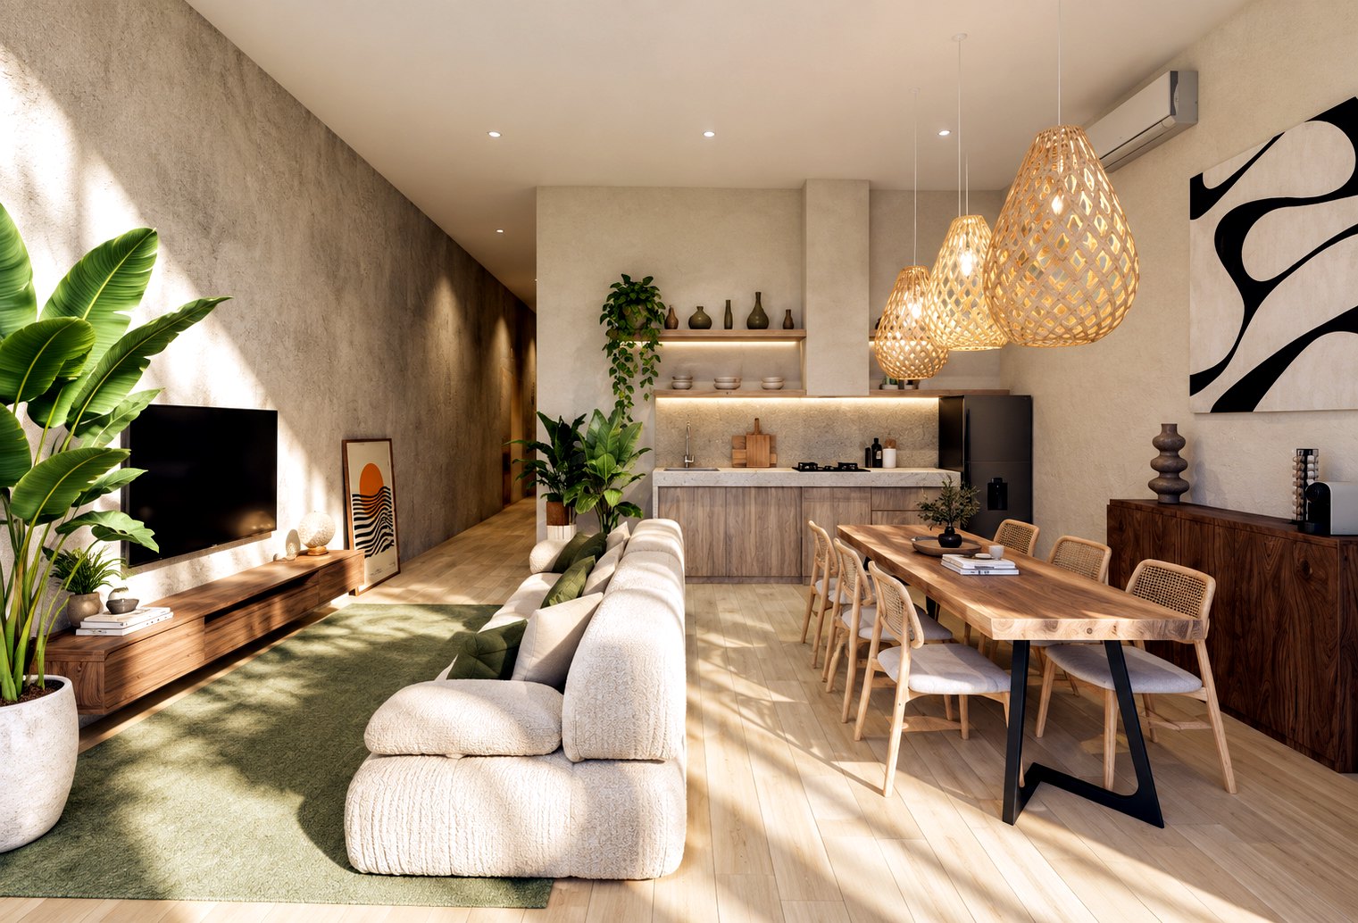
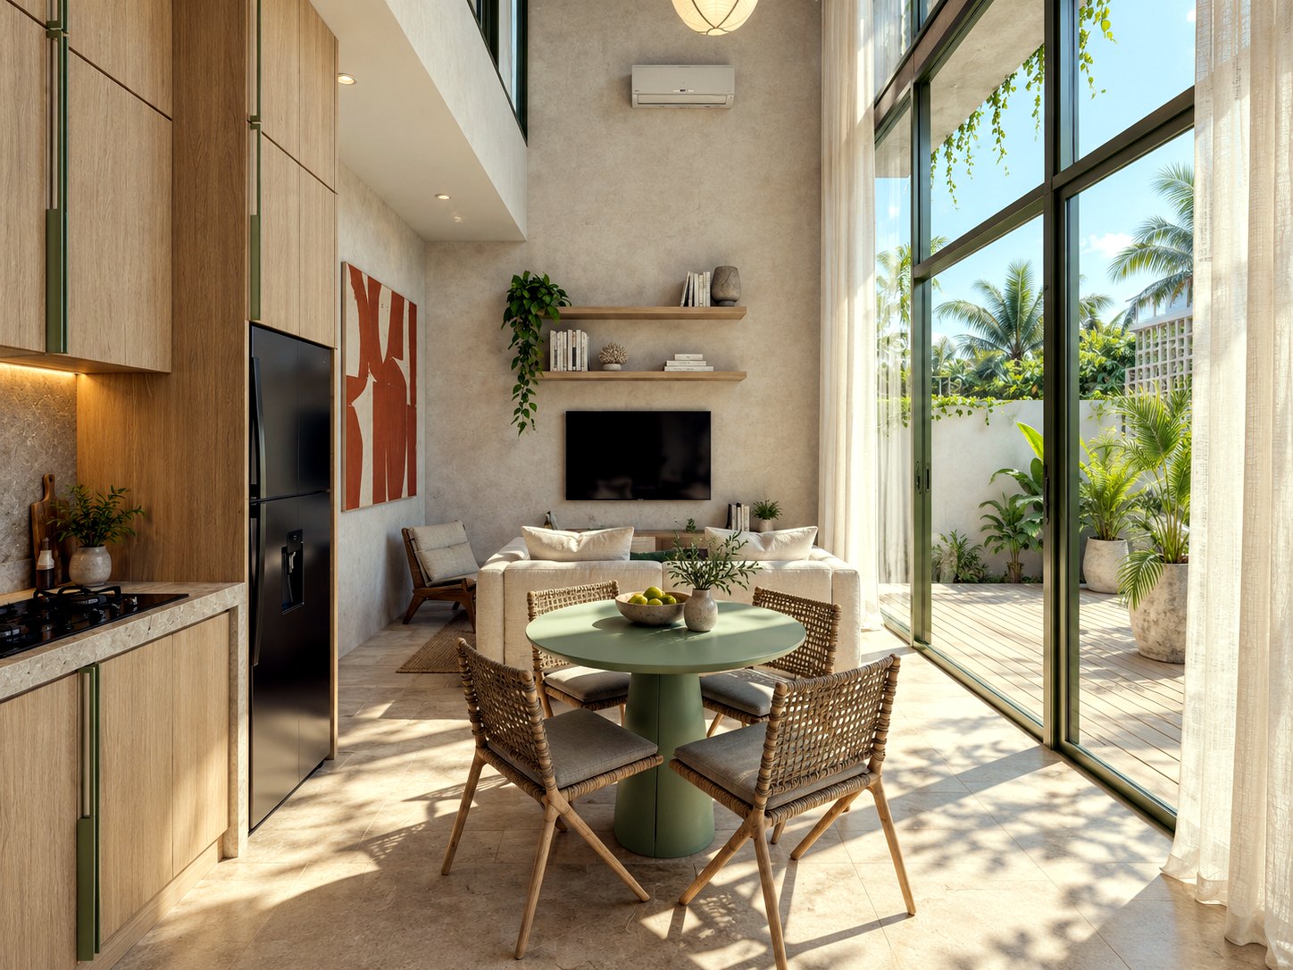
Villa Oasis is built across two floors around a double-height living and kitchen space, with a timber-slat staircase that lets light drop straight down into the ground floor. It's the layout for anyone who wants a real separation between living and sleeping — or simply more square metres under one roof. Villa Oasis se construye en dos plantas alrededor de un salón y cocina de doble altura, con una escalera de listones de madera que deja caer la luz directamente hasta la planta baja. Es la distribución para quien quiere una separación real entre el día y la noche — o simplemente más metros cuadrados bajo un mismo techo.
Outside, the facade's woven concrete lattice does double duty: it filters the tropical sun through the upper floor while trailing plants take root in it, so the building settles into the site instead of sitting on top of it. Por fuera, la celosía de hormigón trenzado de la fachada cumple una doble función: filtra el sol tropical en la planta superior mientras las plantas trepadoras arraigan en ella, de modo que el edificio se integra en el terreno en lugar de imponerse sobre él.
Ask about availabilityPregunta por disponibilidad
The perforated upper facade is Villa Oasis's signature: privacy and airflow without ever closing the house off, framed in timber and softened by trailing vines that grow into the structure over the first year. La fachada perforada de la planta superior es la seña de identidad de Villa Oasis: privacidad y ventilación sin cerrar nunca la casa, enmarcada en madera y suavizada por enredaderas que crecen sobre la estructura durante el primer año.
| LayoutDistribución | 2 floors, double-height living area2 plantas, salón de doble altura |
| Units availableUnidades disponibles | 3 |
| Outdoor spaceEspacio exterior | Private pool, timber deck, dining terracePiscina privada, terraza de madera, terraza para comer |
| FacadeFachada | Perforated concrete lattice, plantedCelosía de hormigón perforado, con vegetación |
| OwnershipPropiedad | 80-year leasehold (bilingual EN / ID contract)Leasehold a 80 años (contrato bilingüe inglés / indonesio) |
| ConstructionConstrucción | CV. King Cremona Indonusa, milestone-basedCV. King Cremona Indonusa, por hitos de avance |
| FinishAcabado | Fully furnished, move-in readyTotalmente amueblada, lista para entrar a vivir |
| LocationUbicación | Kuta, Lombok — minutes from the coastKuta, Lombok — a minutos de la costa |
+
+
+
+
+
+
+
+
+
+